
189 Highfield Lane · Nutley, NJ 07110
The Residence
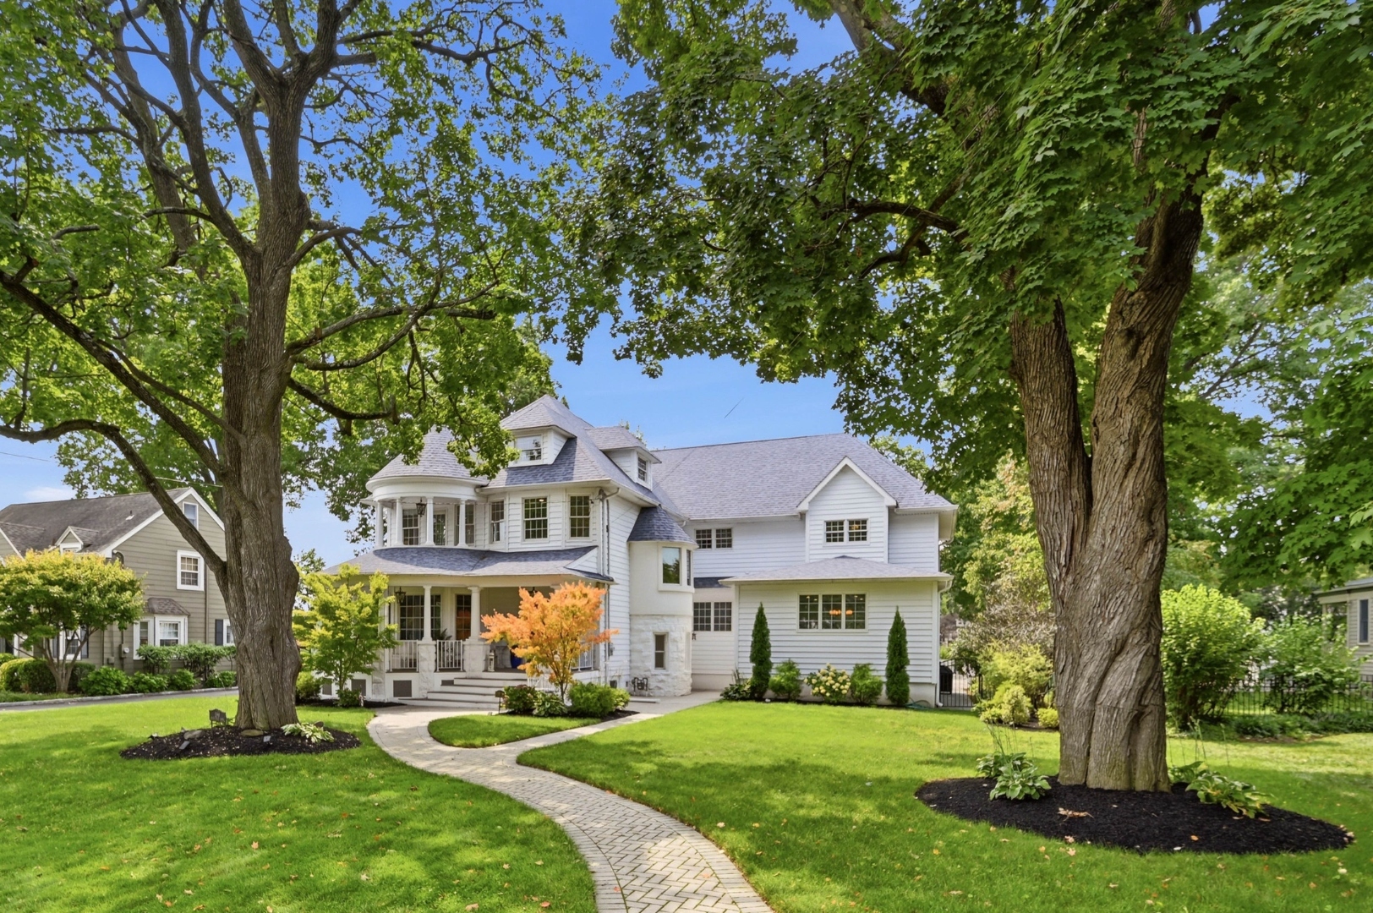
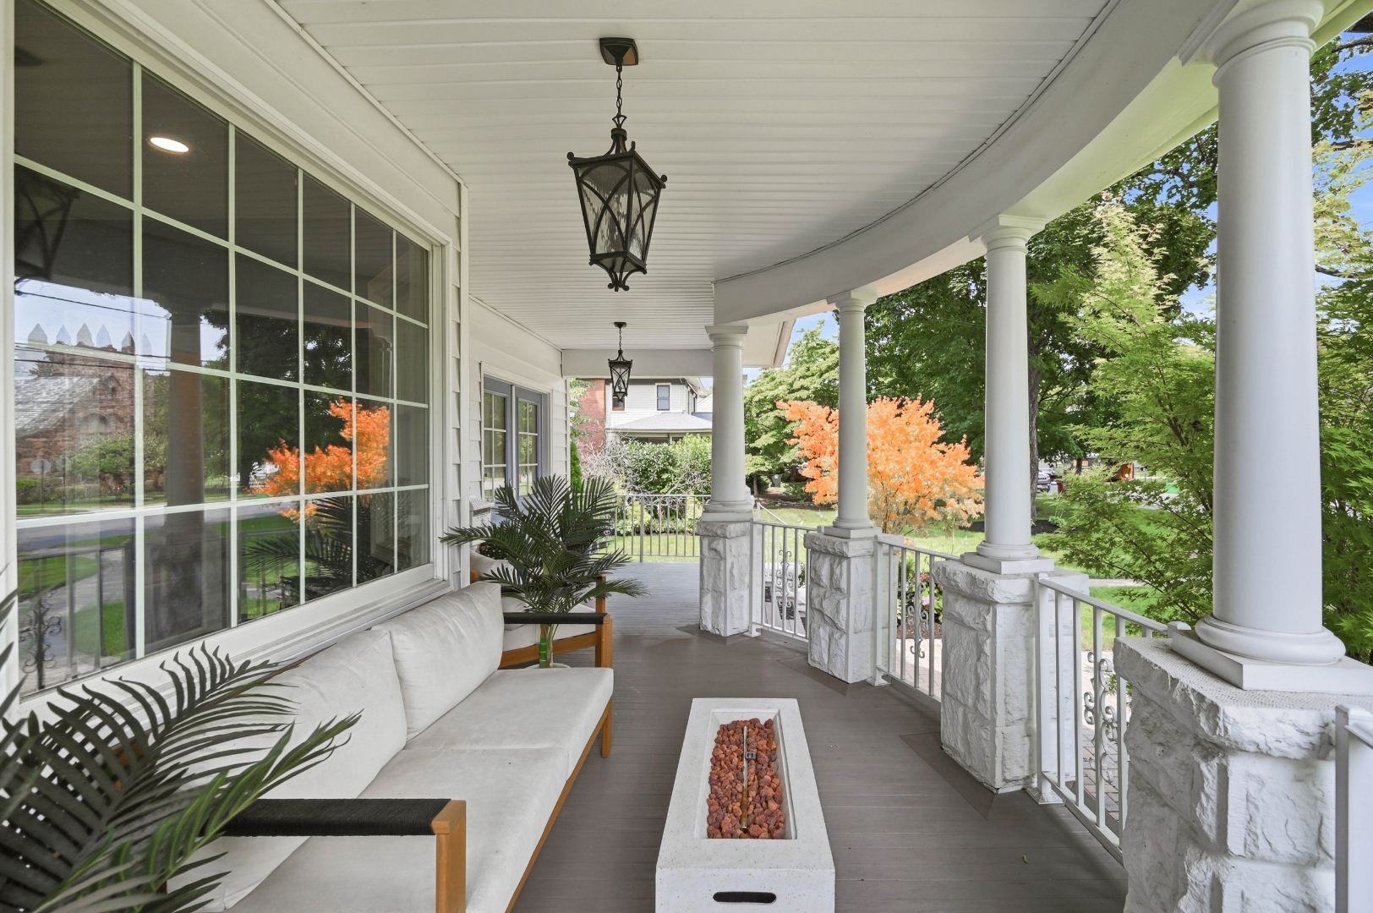
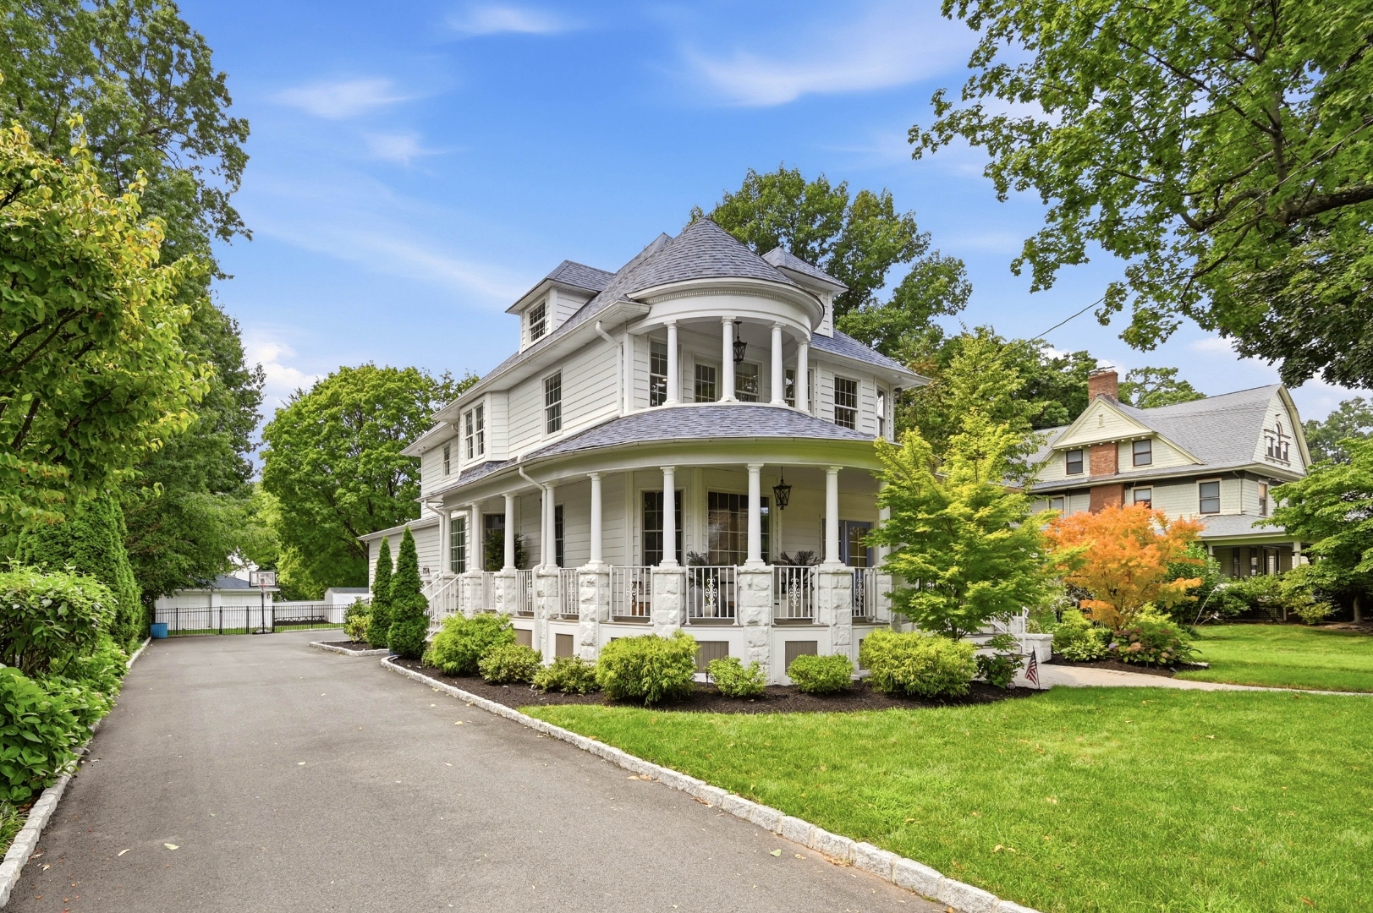
Arrival
A Queen Anne Victorian,
Reimagined
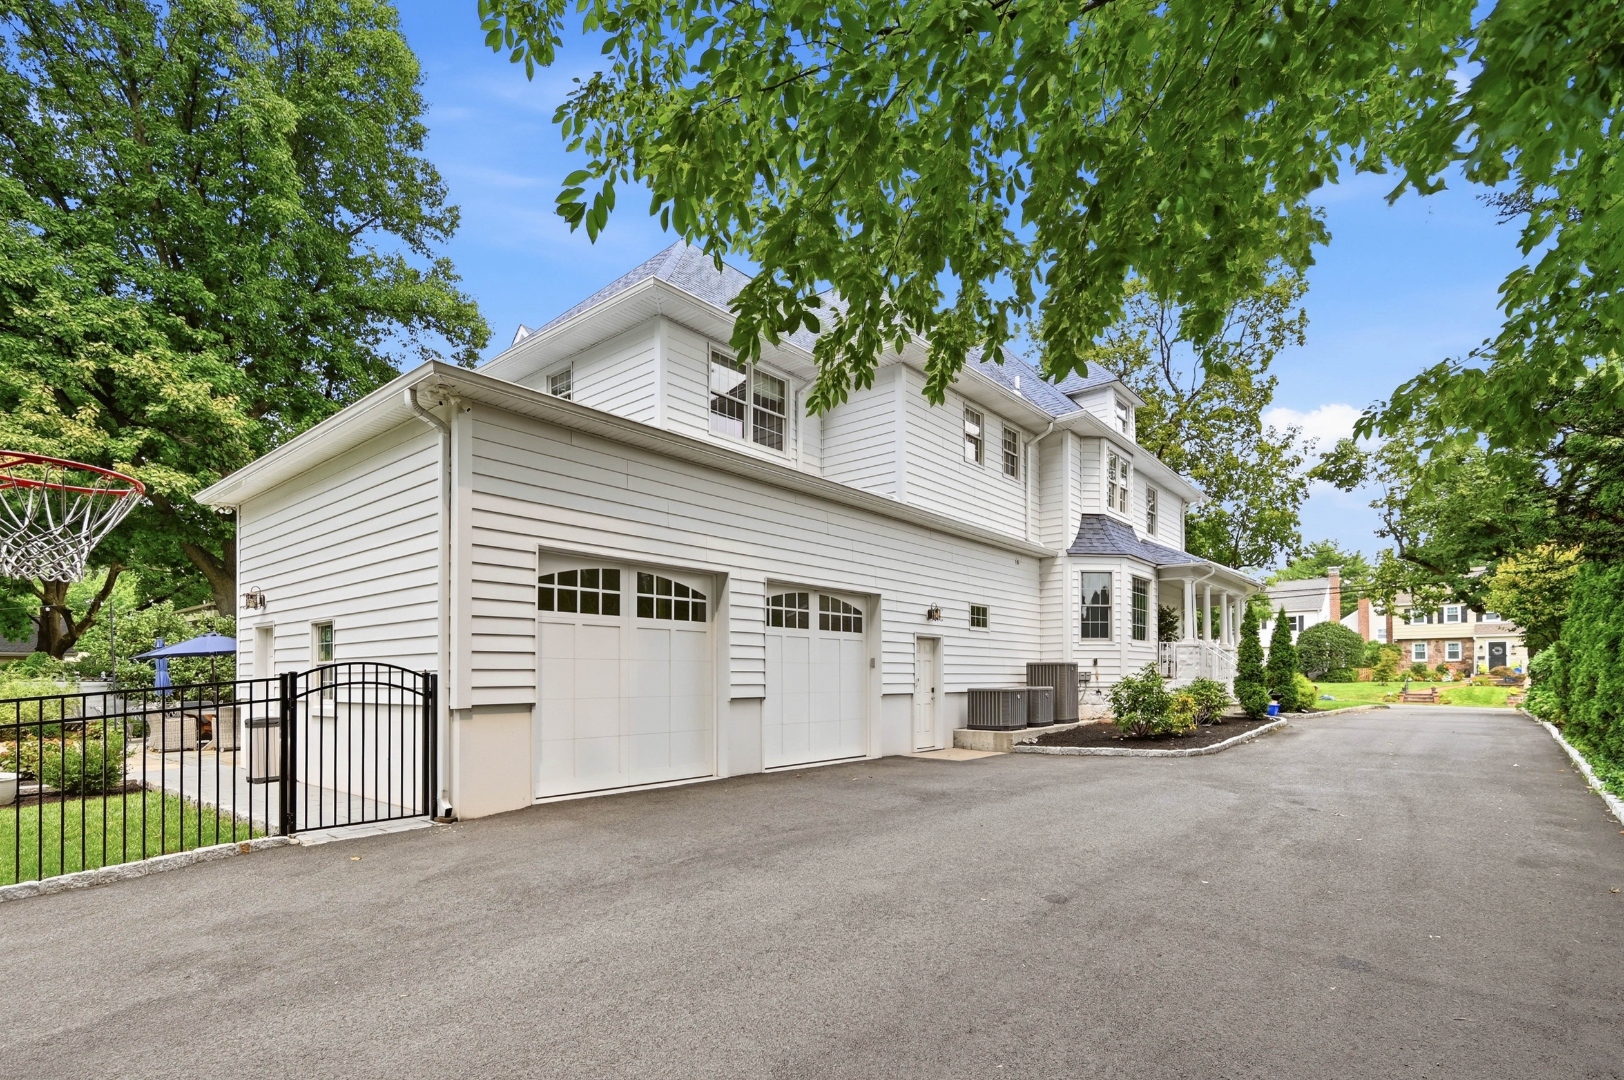
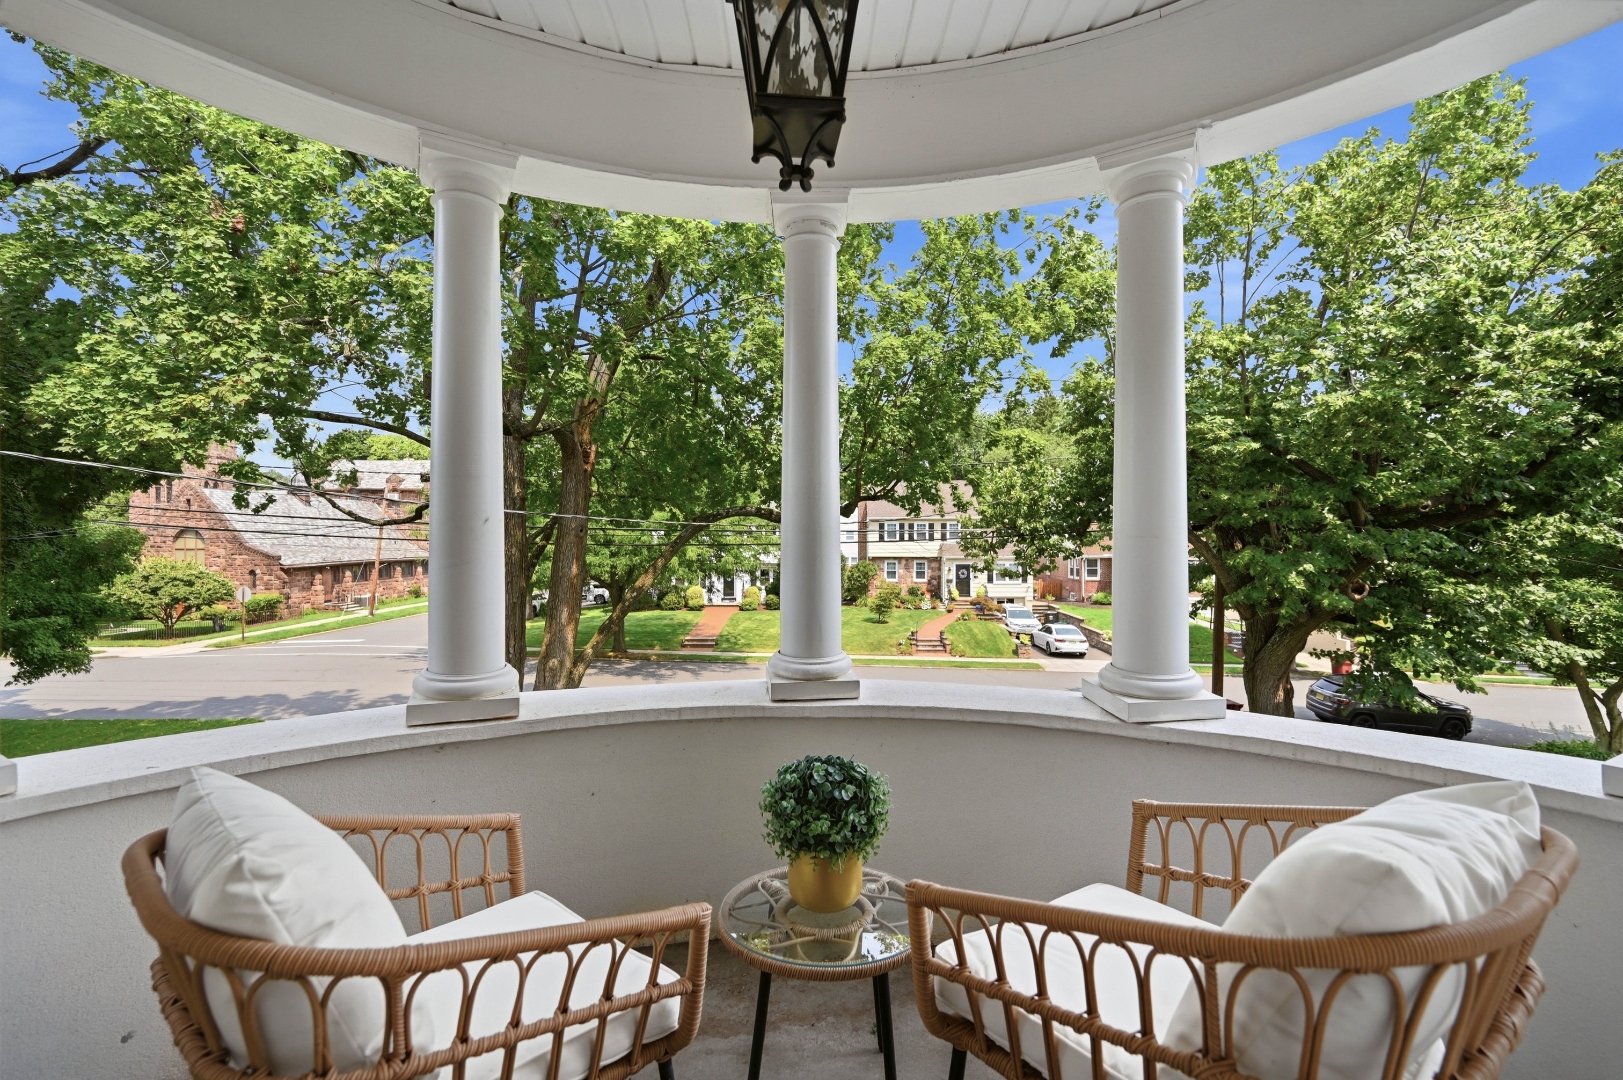
Built in 1900 and fully renovated in 2021, 189 Highfield Lane sits on one of Nutley's most established streets. A wraparound front porch and vinyl siding carry the Victorian's original character forward.
- StyleQueen Anne Victorian
- Year Built1900 · Renov. 2021
- Lot Size0.46 Acres
- Rooms10
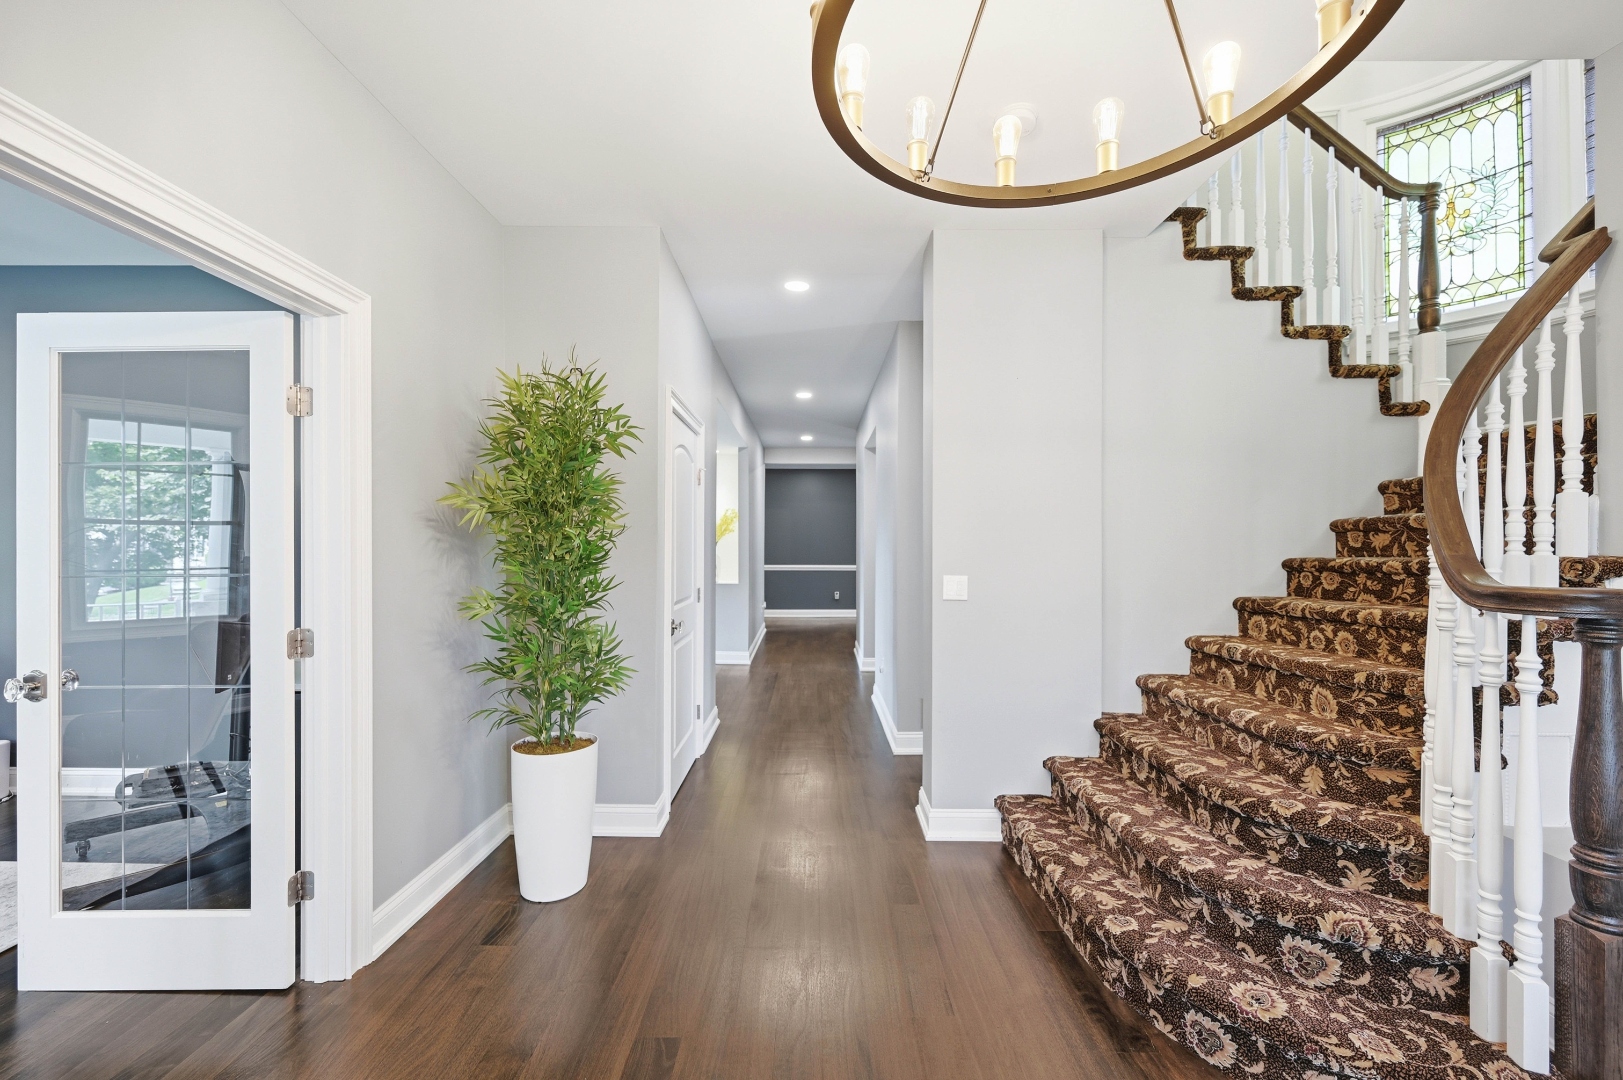
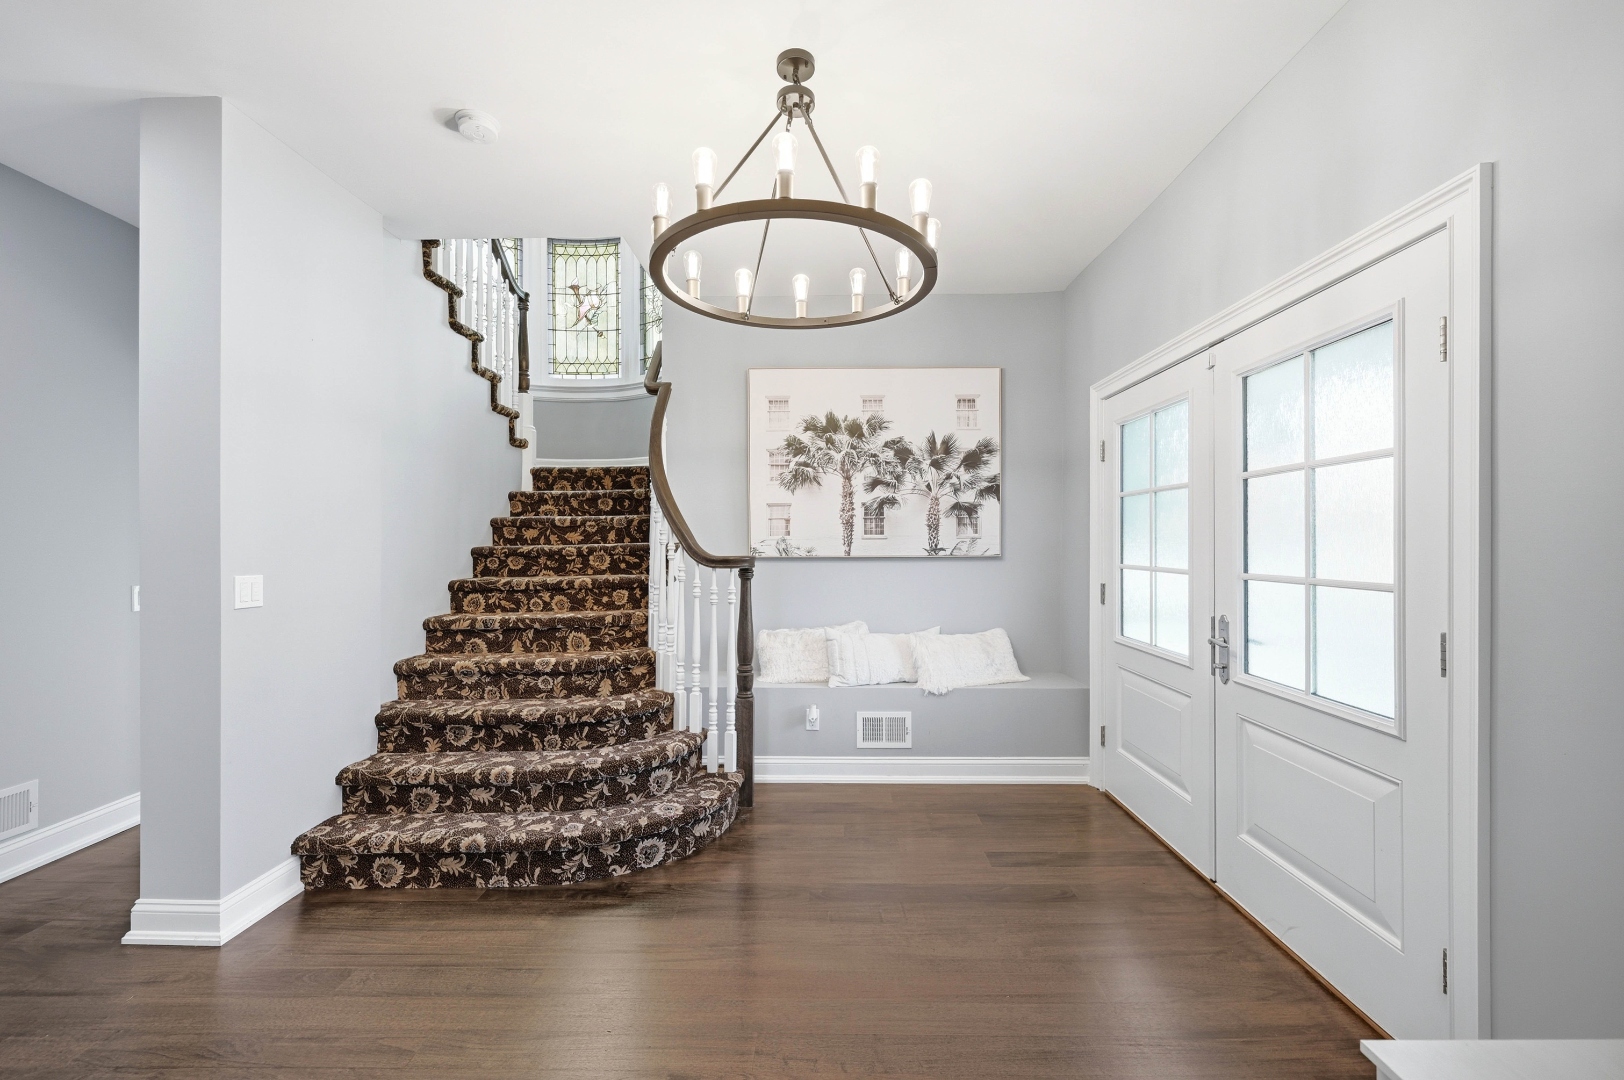
The Foyer
A Bright
First Impression
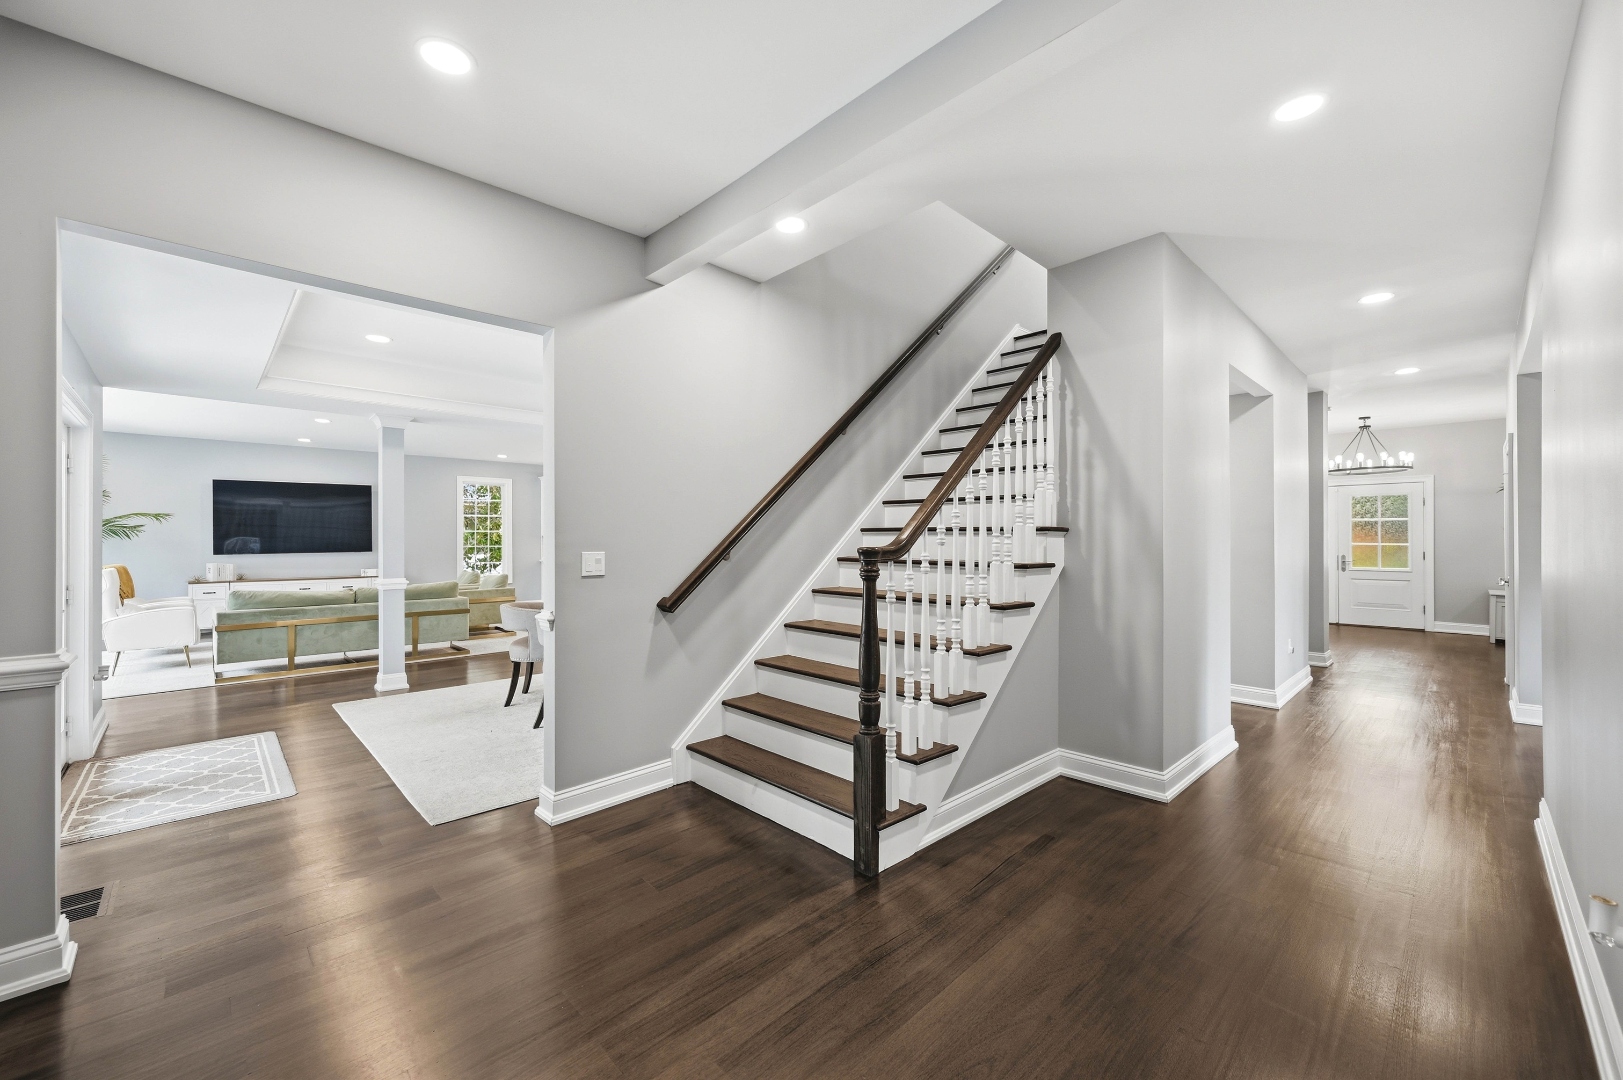
Wide-plank hardwood floors and LED lighting greet visitors at the door, setting the tone for the open, cohesive flow that runs through the main level.
- FlooringWide-Plank Hardwood
- LightingLED Throughout
Living & Dining
One Gathering
Space
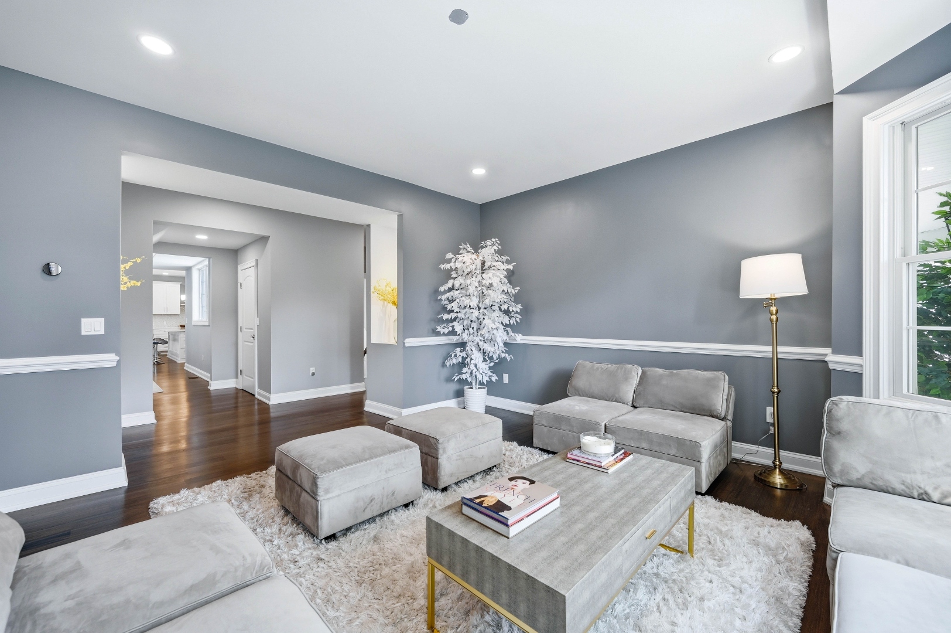
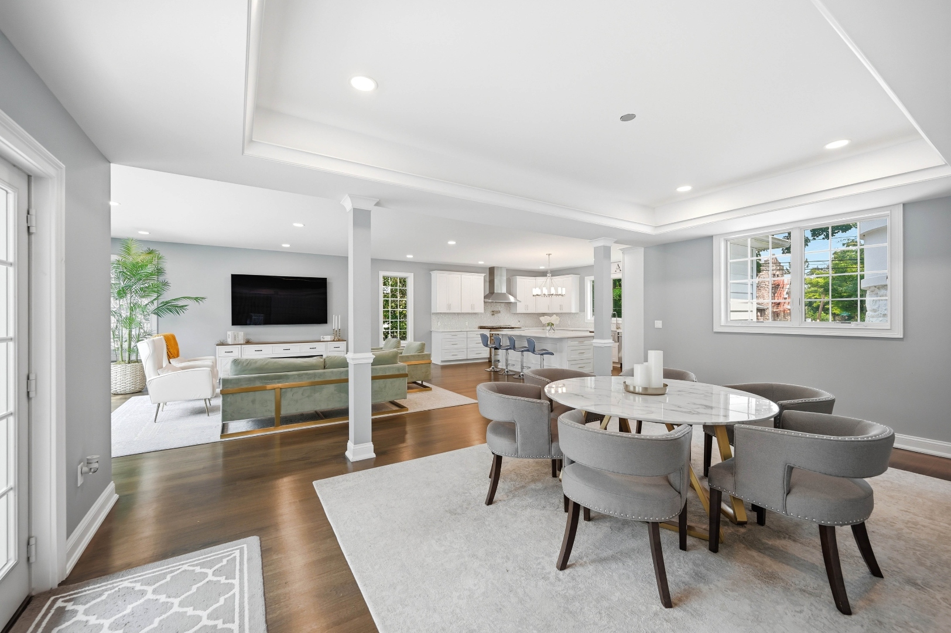
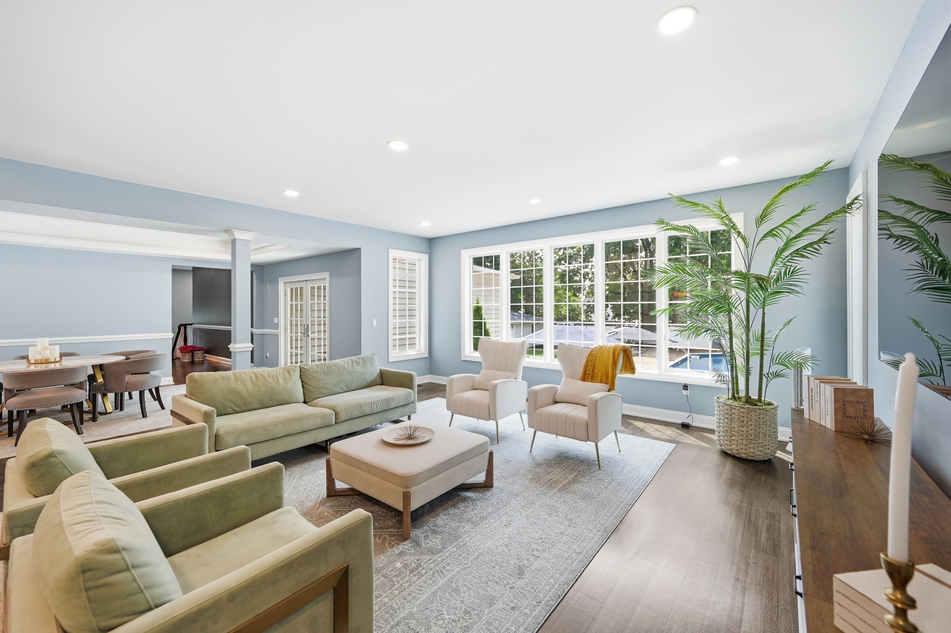
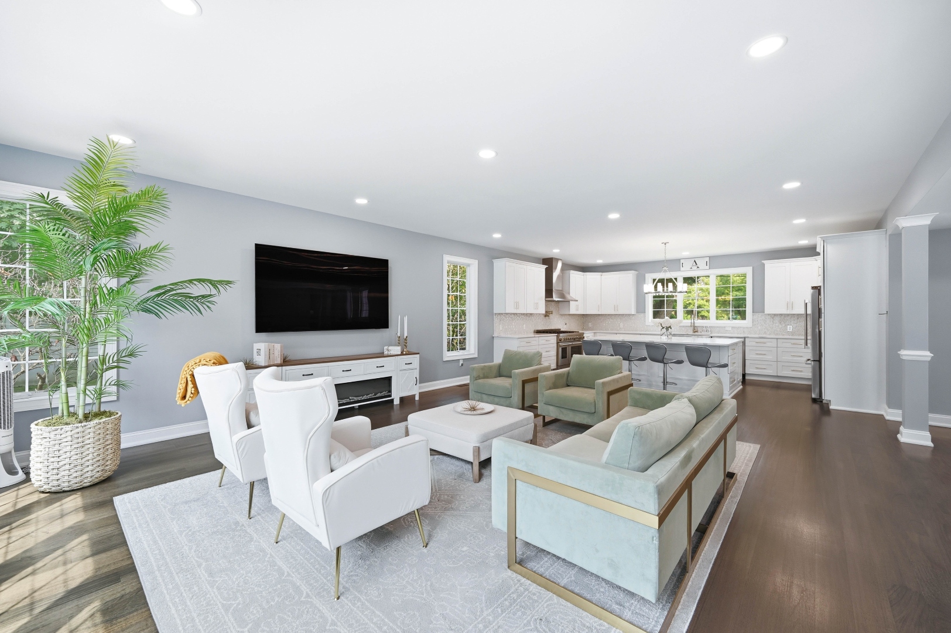
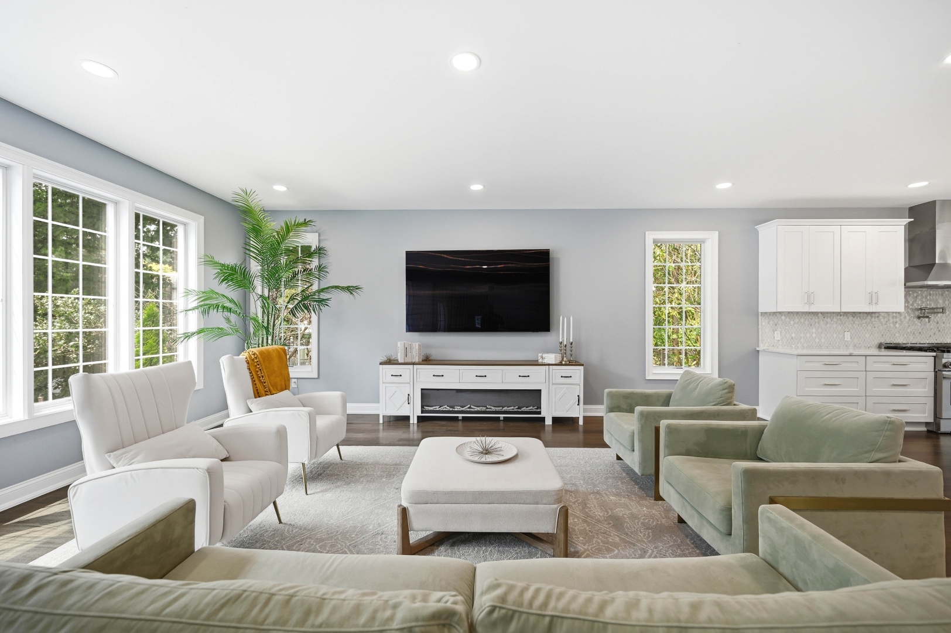
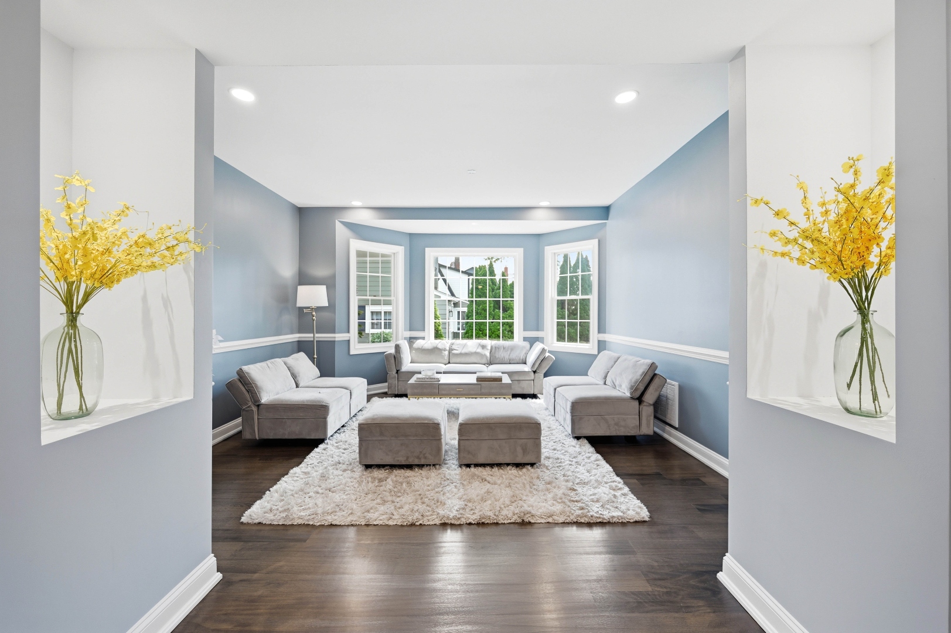
An open expanse joins the living room, dining room, and kitchen into a single gathering space. The layout suits both everyday living and larger gatherings.
- Living RoomOpen Concept
- Dining RoomAdjoining Kitchen
The Kitchen
A Center Island
at the Heart of the Home
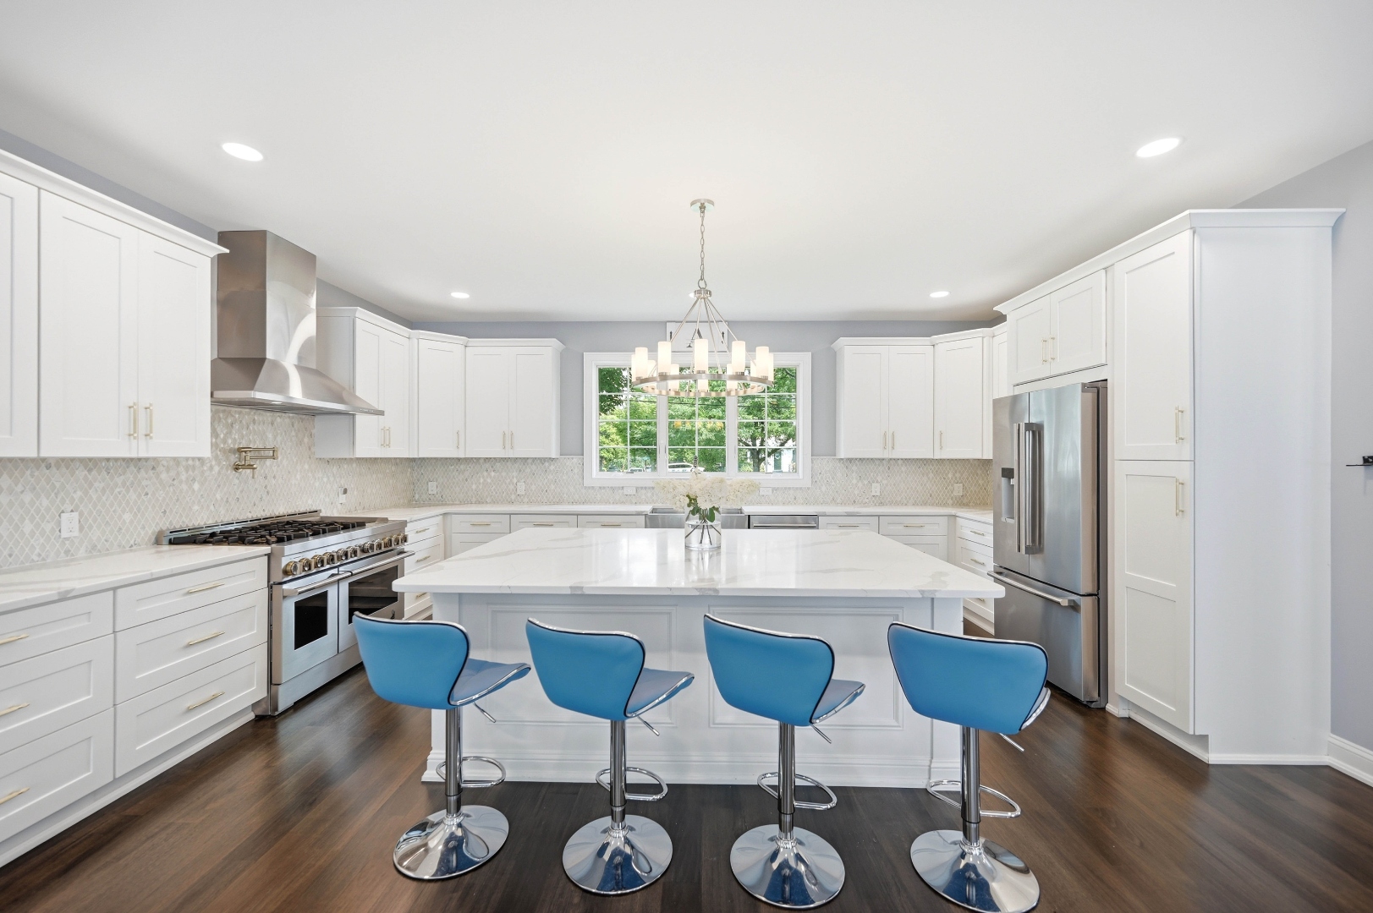
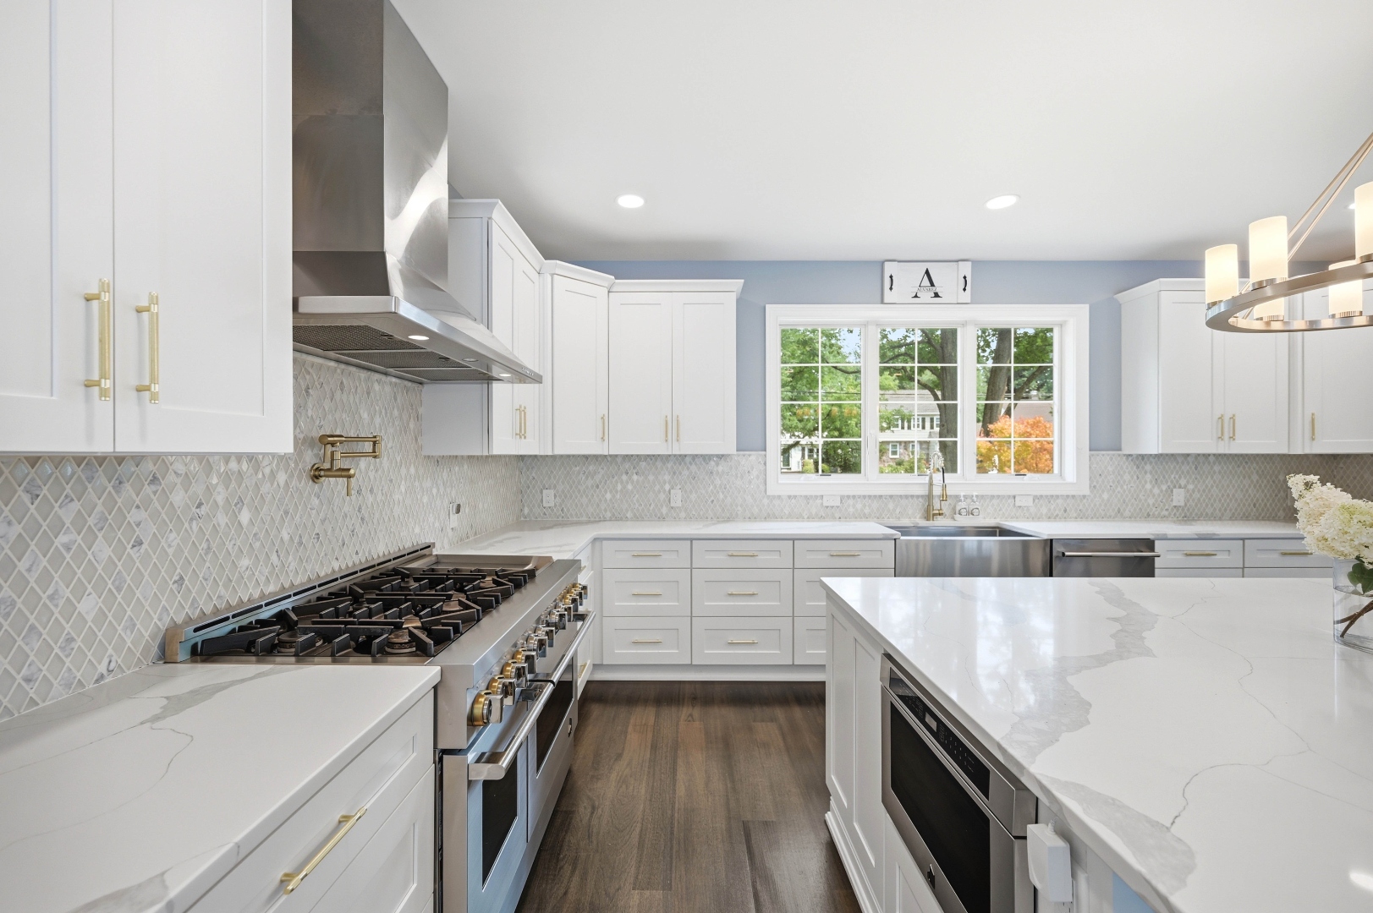
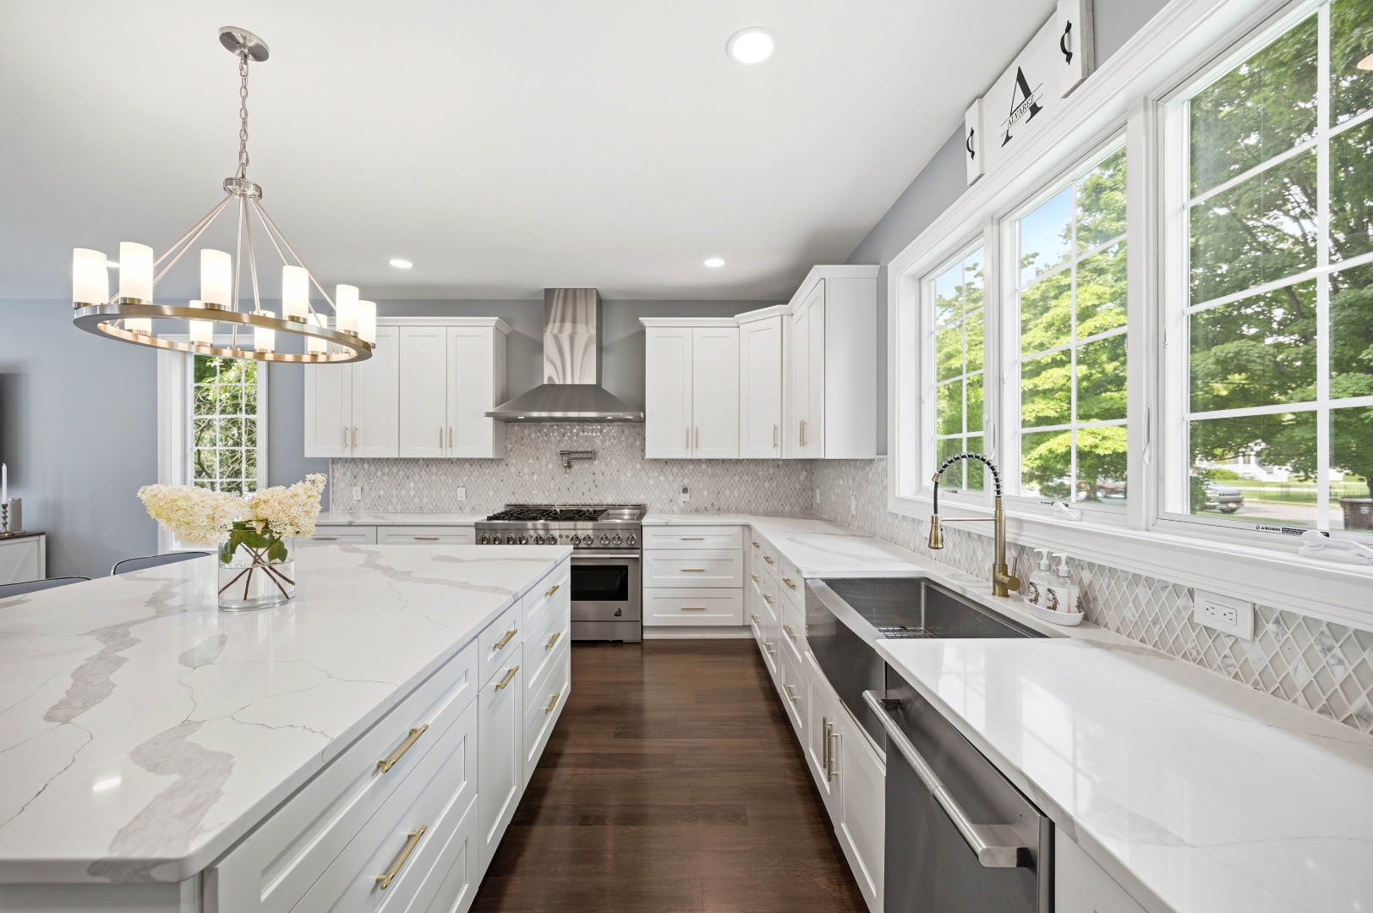
The kitchen anchors the main level with a center island and a pantry, opening directly onto the living and dining rooms.
- FeaturesCenter Island & Pantry
Family Room & Office
Everyday Ease,
Grand-Scale Living
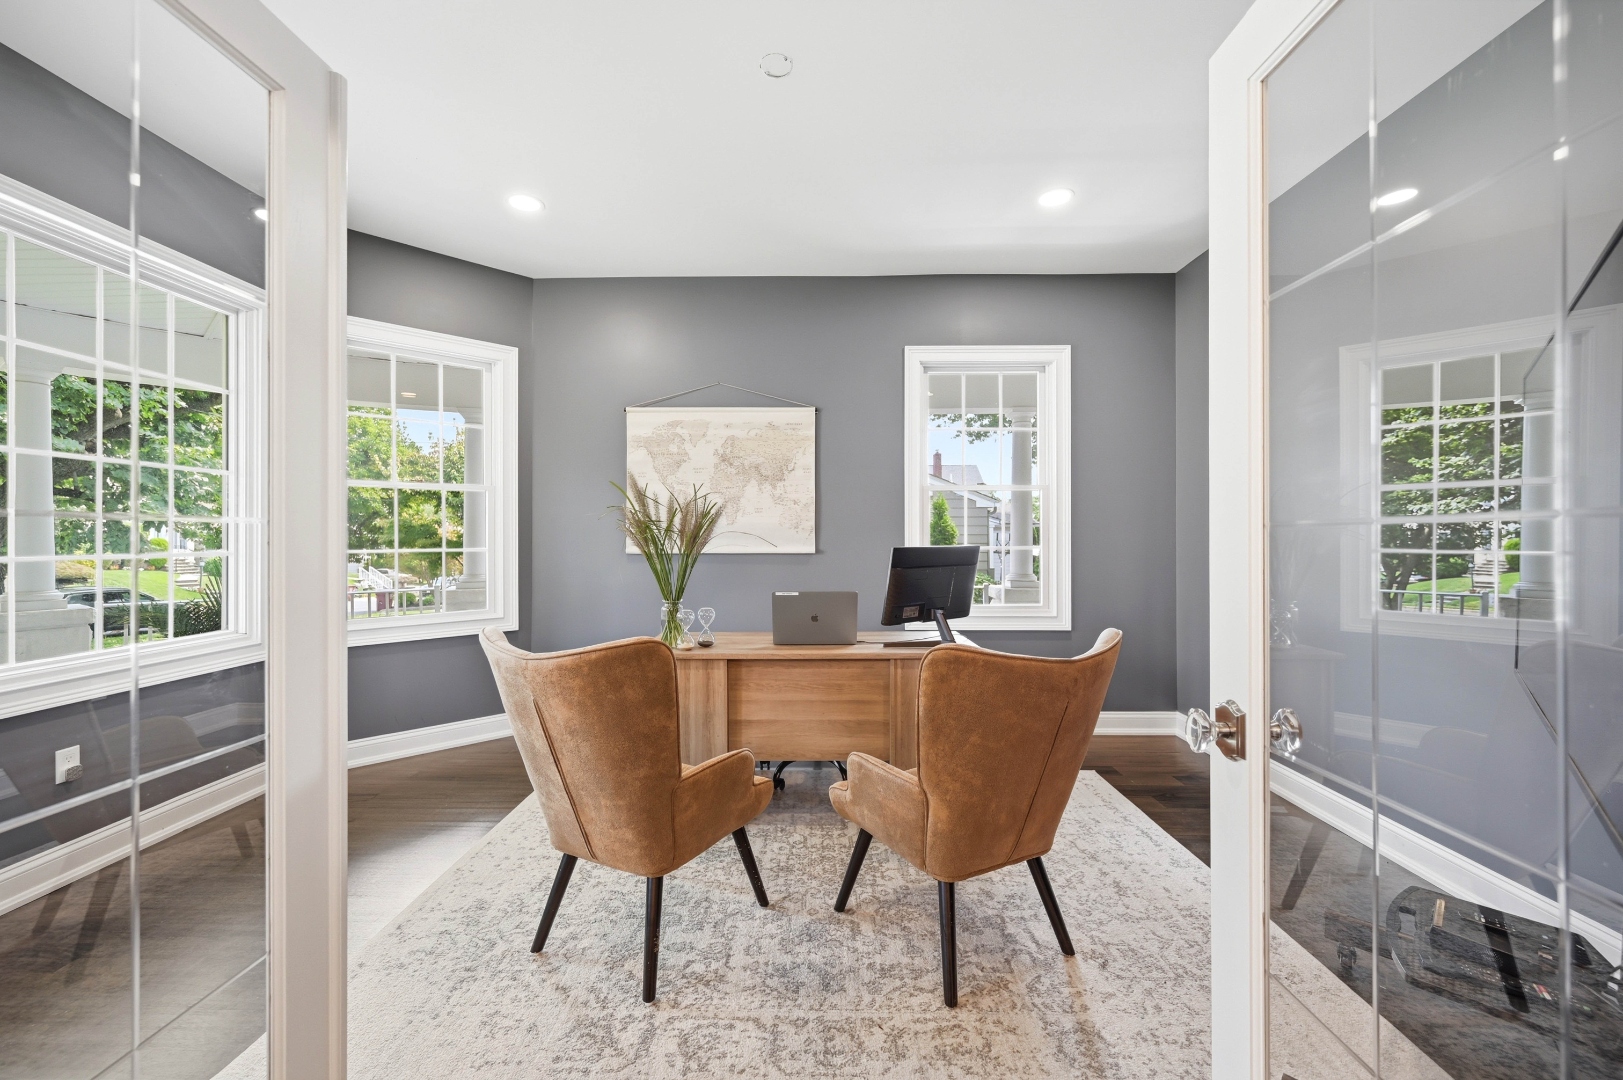
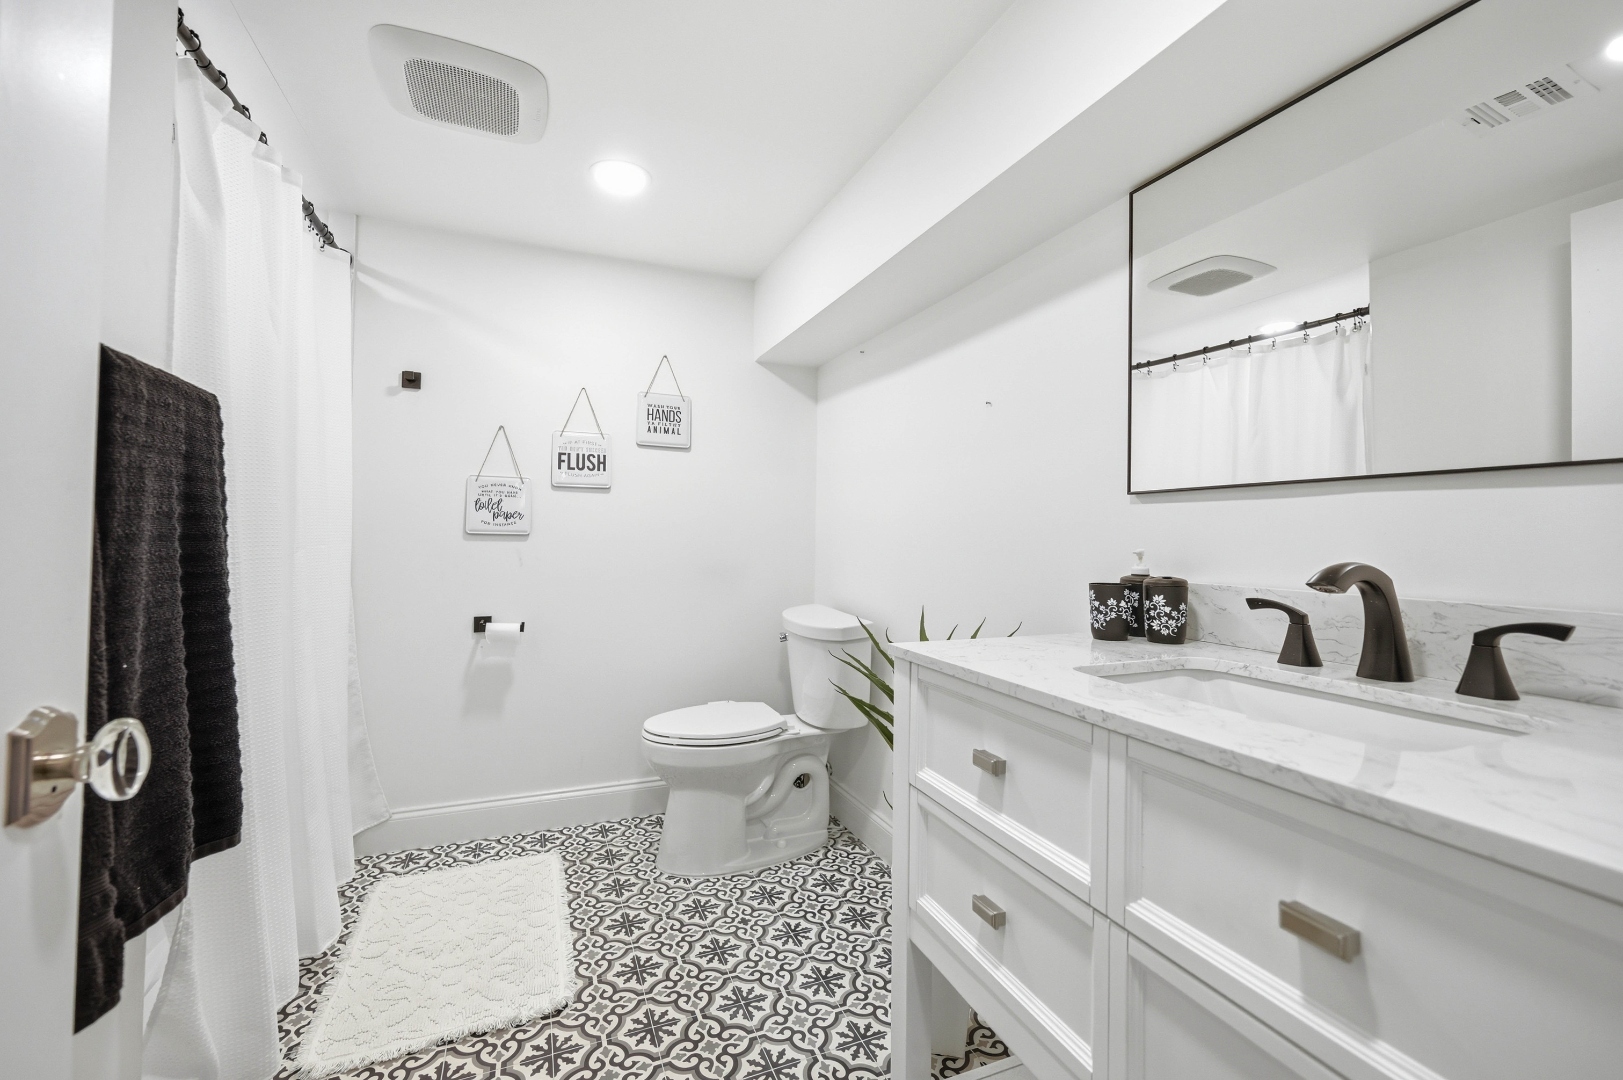
The family room and finished basement bring everyday ease to the home's grand scale, while the home office offers a quiet retreat.
- Home OfficeQuiet Retreat
- BasementFinished
Mudroom & Garage
Practical Spaces,
Well Finished
A mudroom off the garage keeps daily traffic organized, and the attached two-car garage rises to sixteen-foot ceilings — room enough for car enthusiasts and hobbyists alike.
- Garage2-Car Attached
- Ceiling Height16 Feet
Primary Suite
A Private
Retreat Upstairs
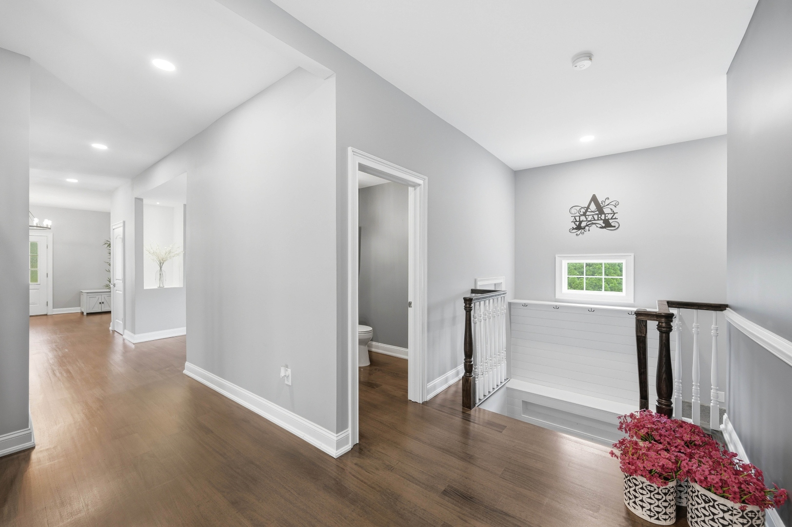
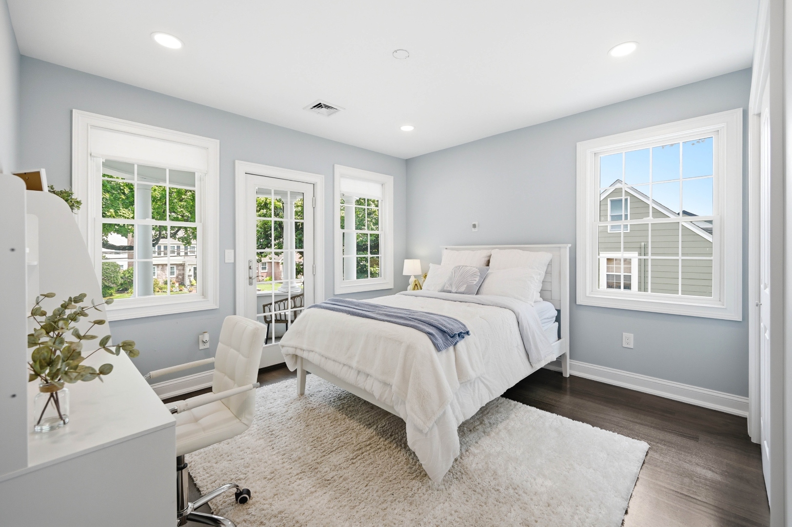
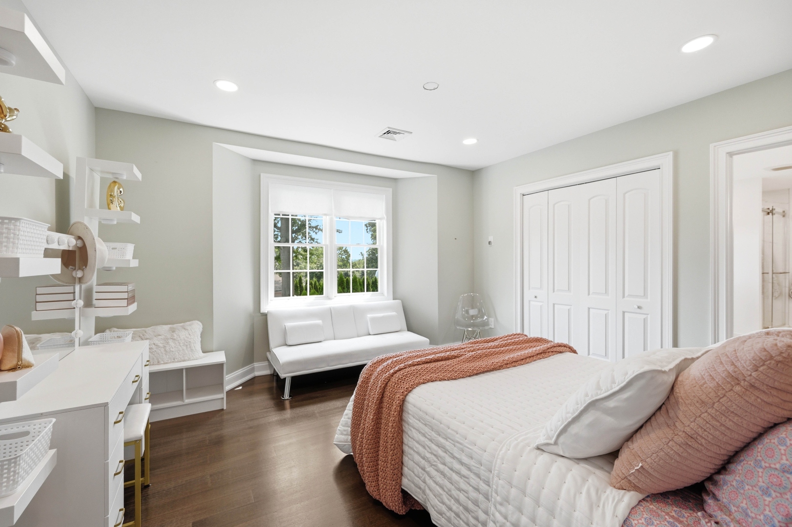
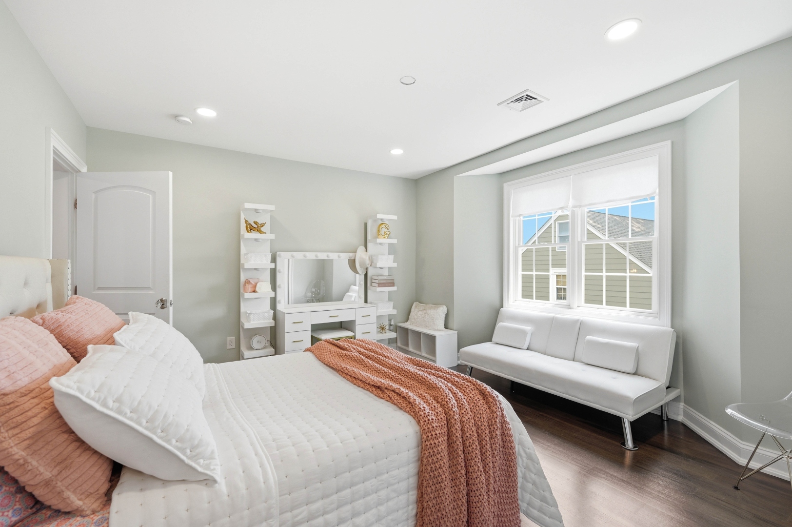
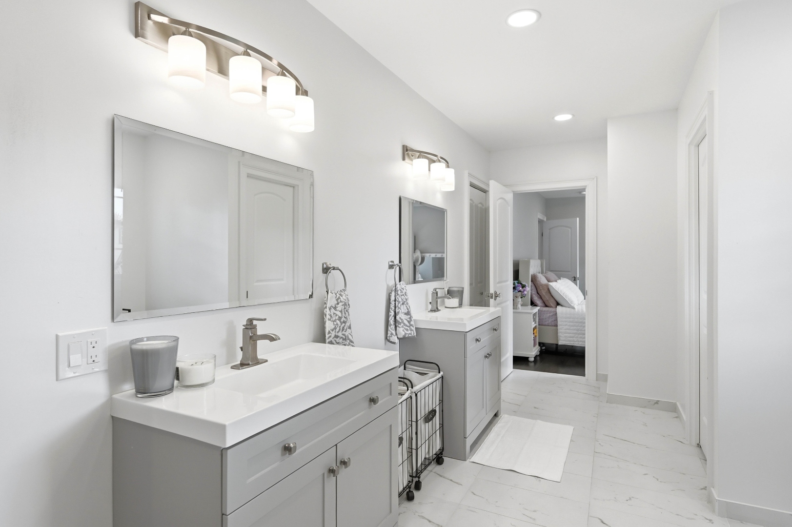
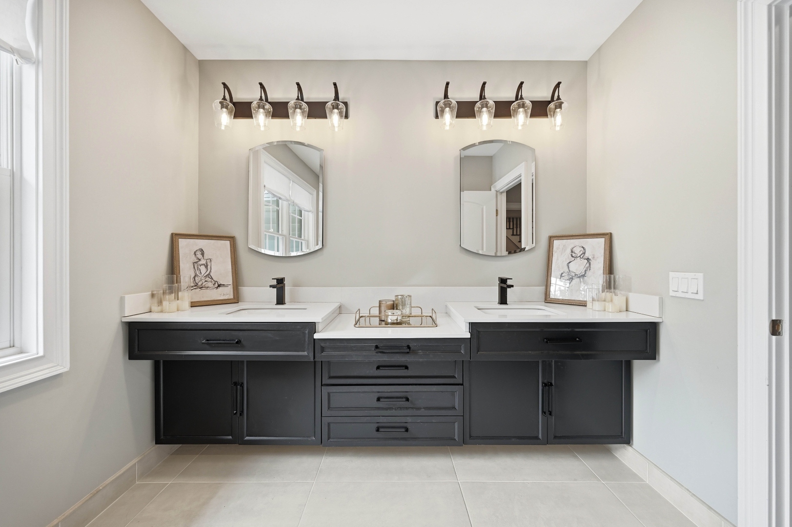
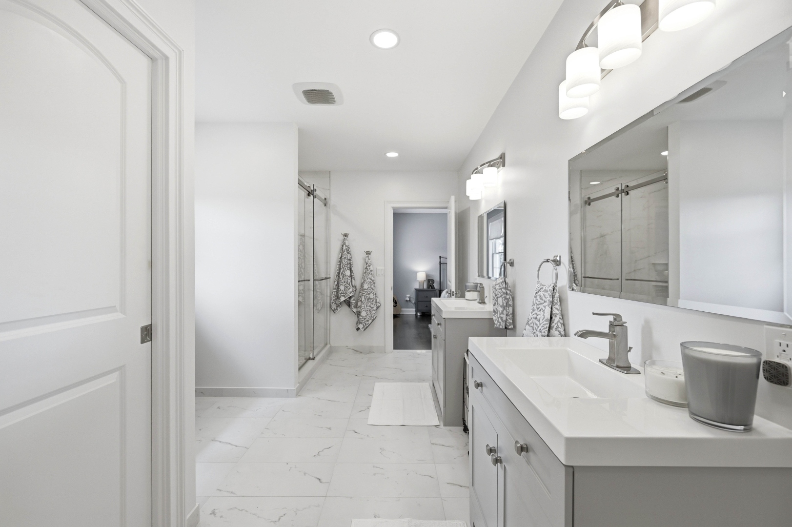
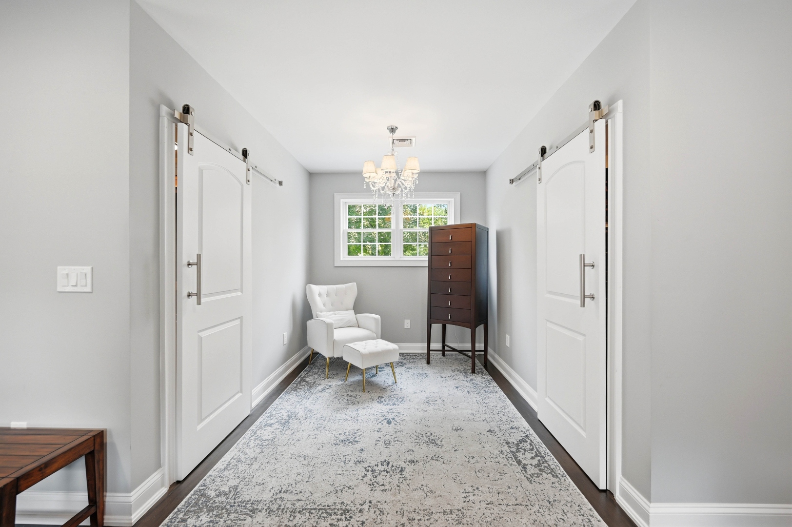
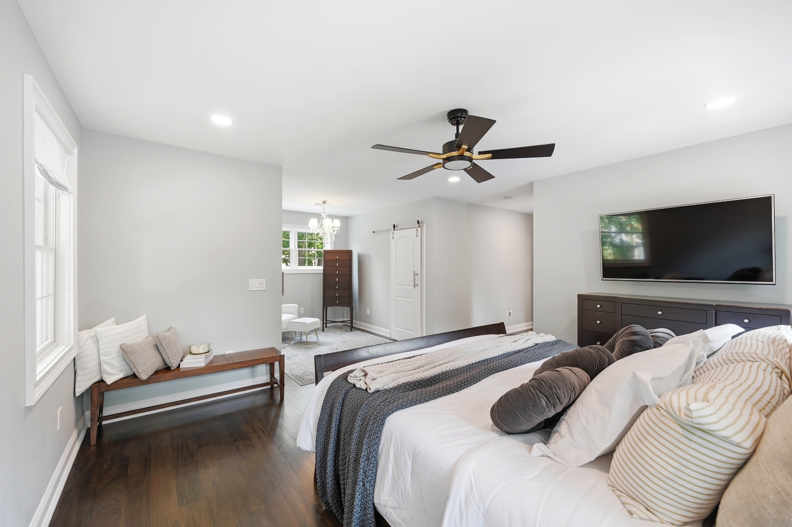
The primary bedroom sits off the upstairs landing, paired with its own bath. Wide-plank floors and clean sightlines continue the main level's easy flow.
- Primary BedroomUpstairs
- Primary BathEn Suite
Bedrooms & Baths
Four More
Bedrooms
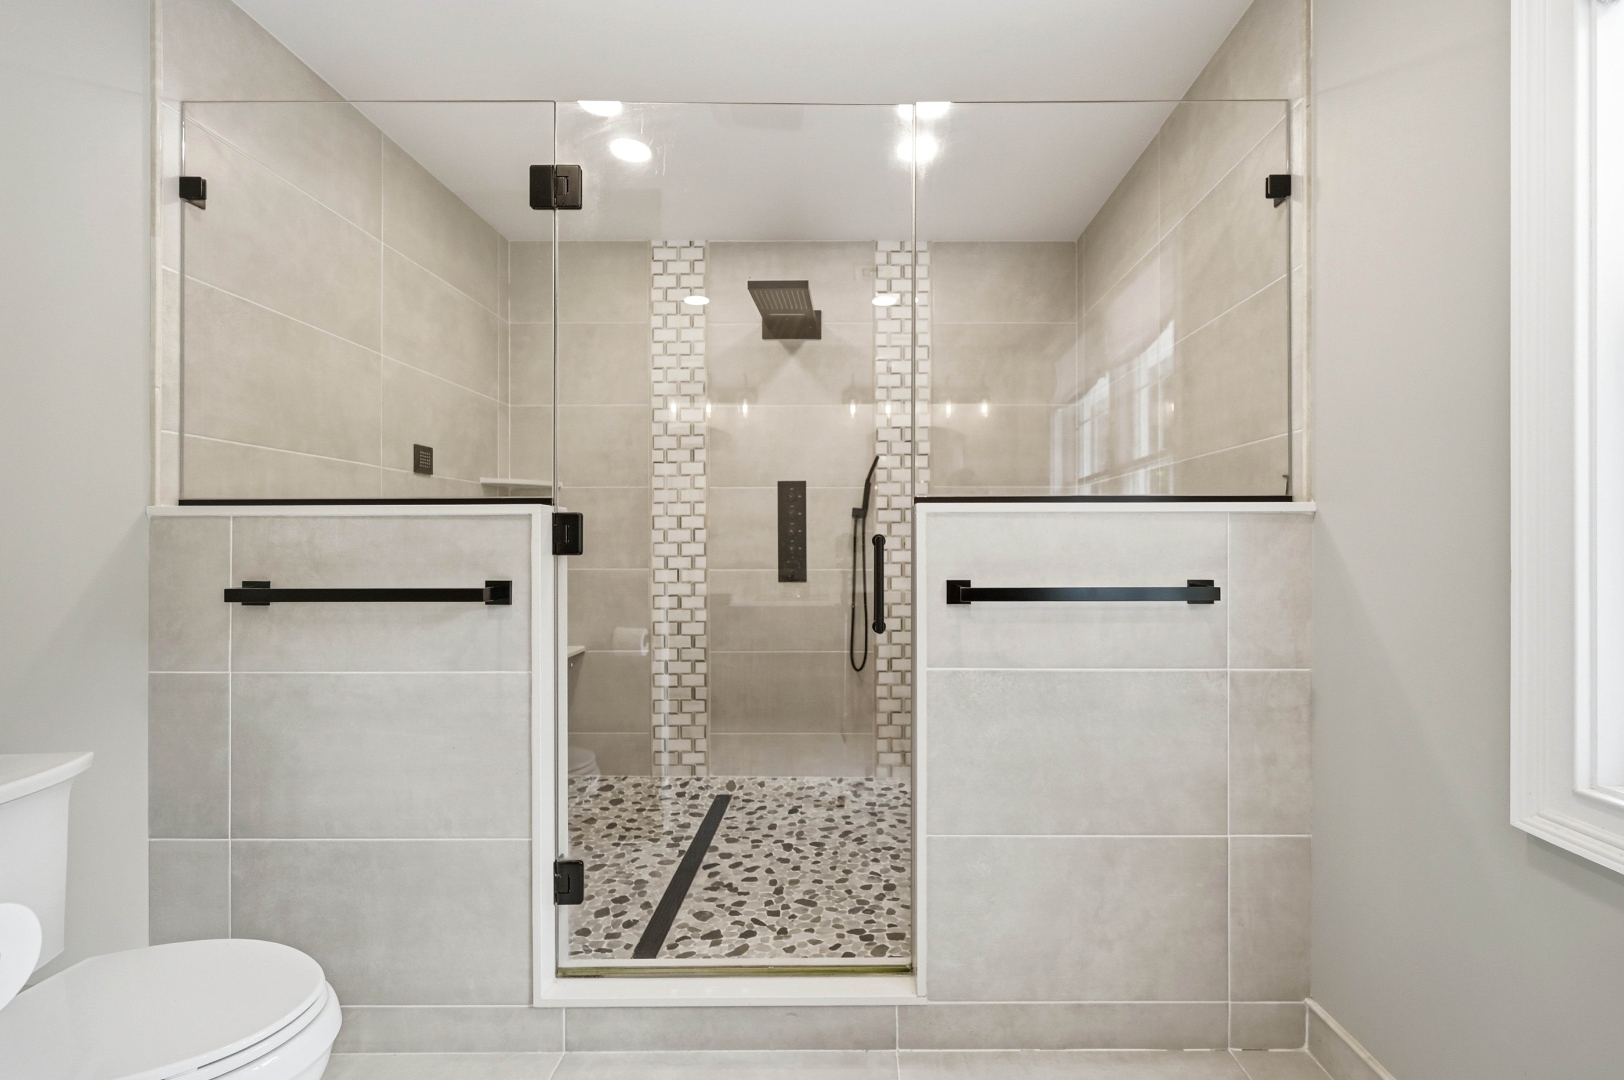
Three additional bedrooms share the second floor with two full baths, bringing the home's total to five bedrooms and four and a half baths.
- Bedrooms5 Total
- Full Baths4
- Half Baths1
Guest Suite
A Home
Within the Home
A guest suite with its own bathroom offers separate living space for visitors or extended family.
- Guest SuitePrivate Bath
- LayoutSelf-Contained
Outdoor Living
Patio, Pool,
and Fenced Grounds
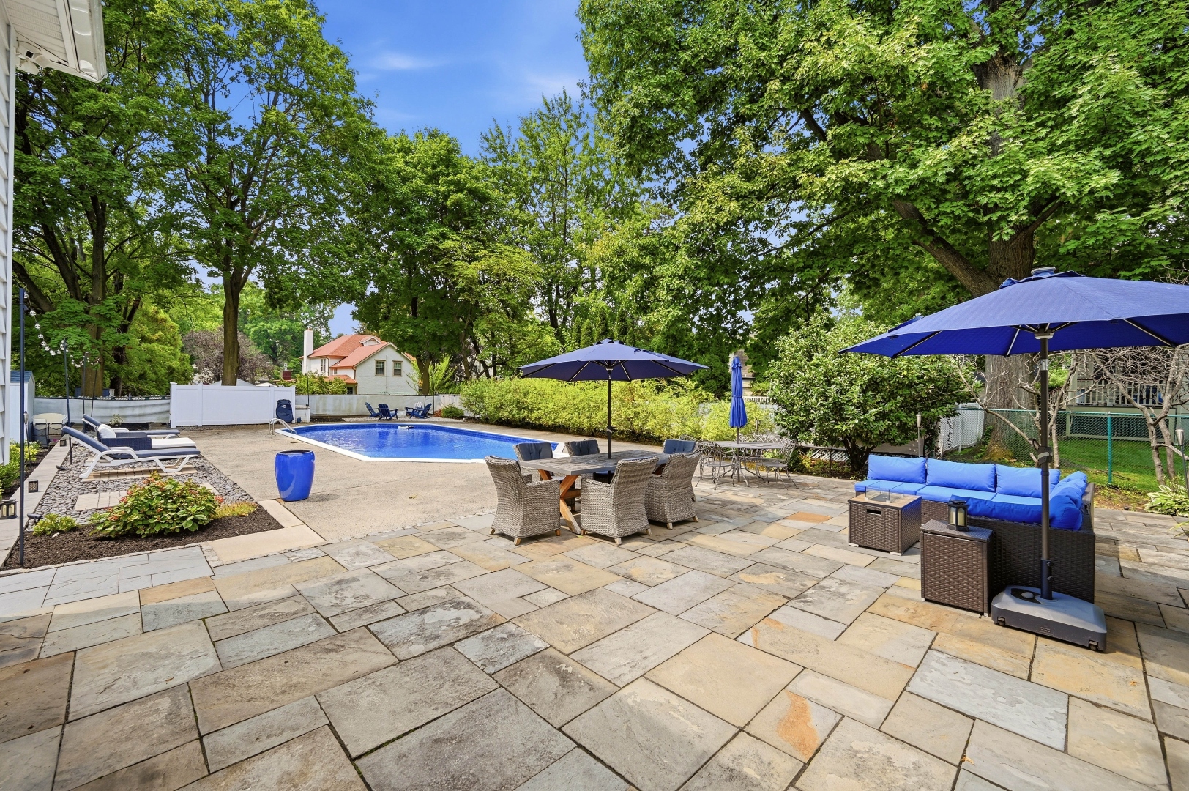
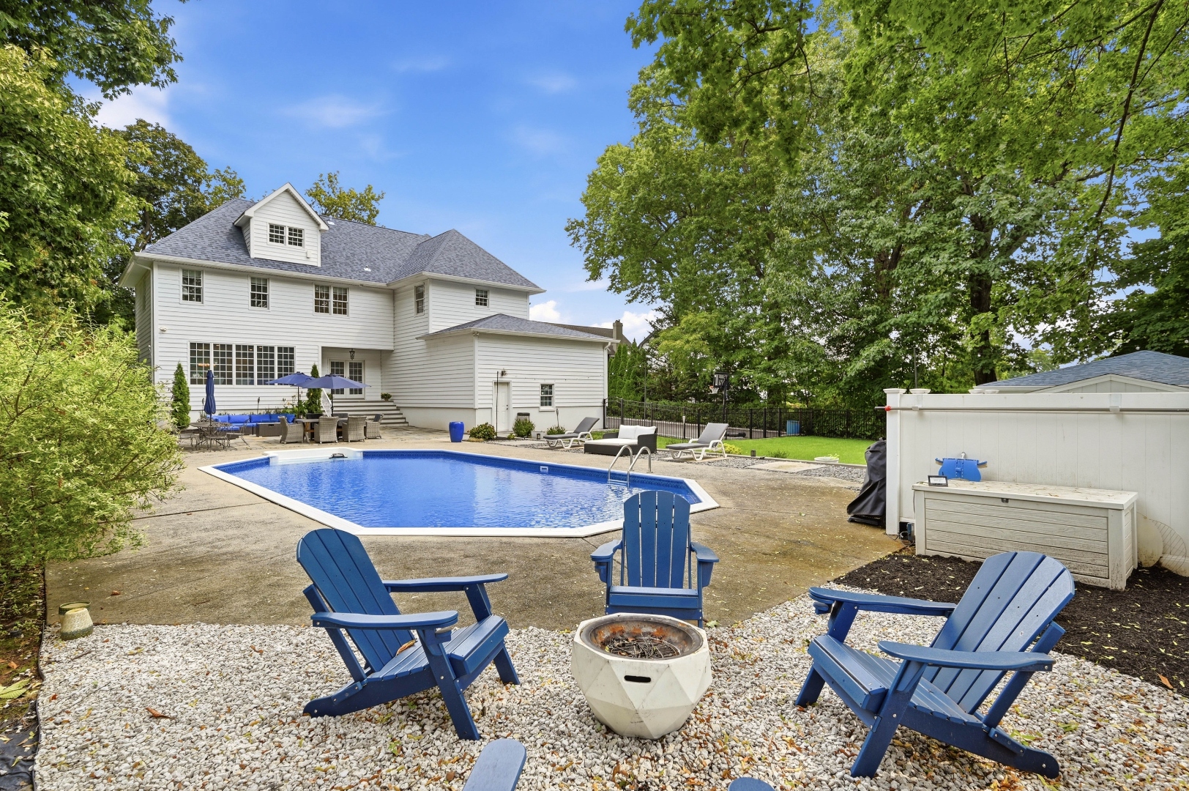
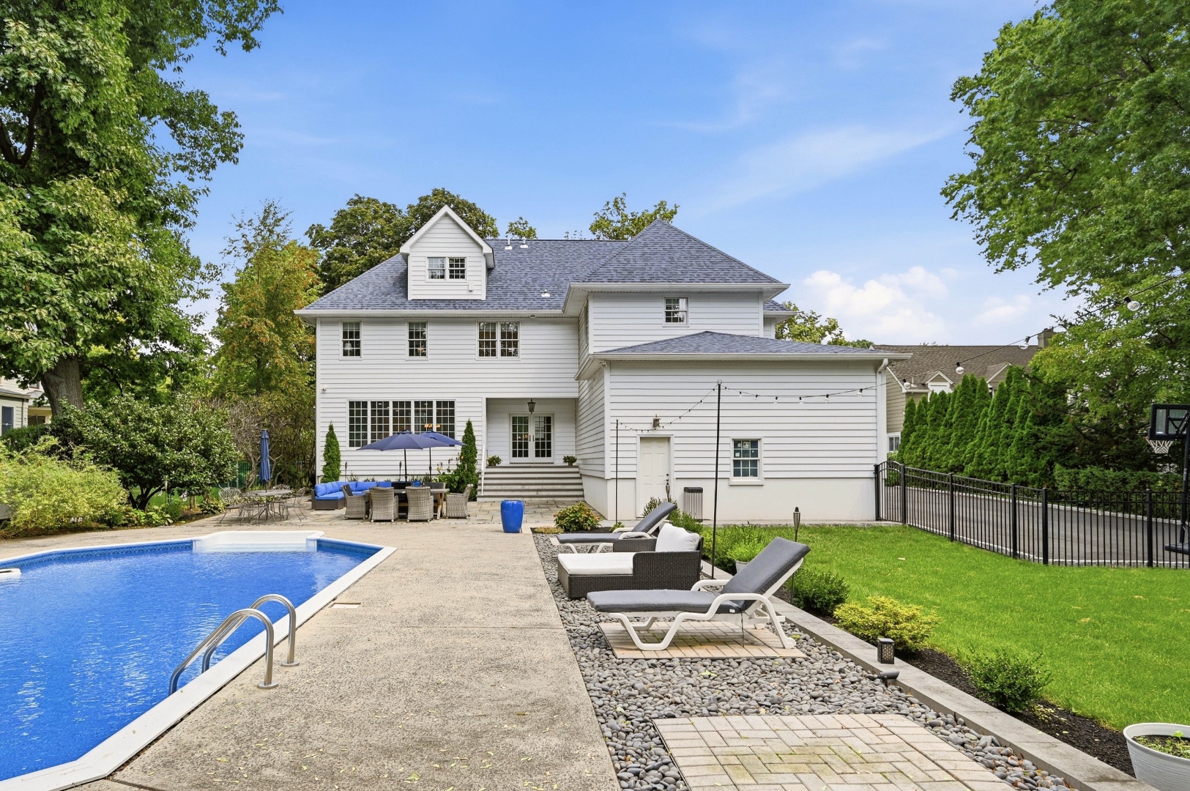
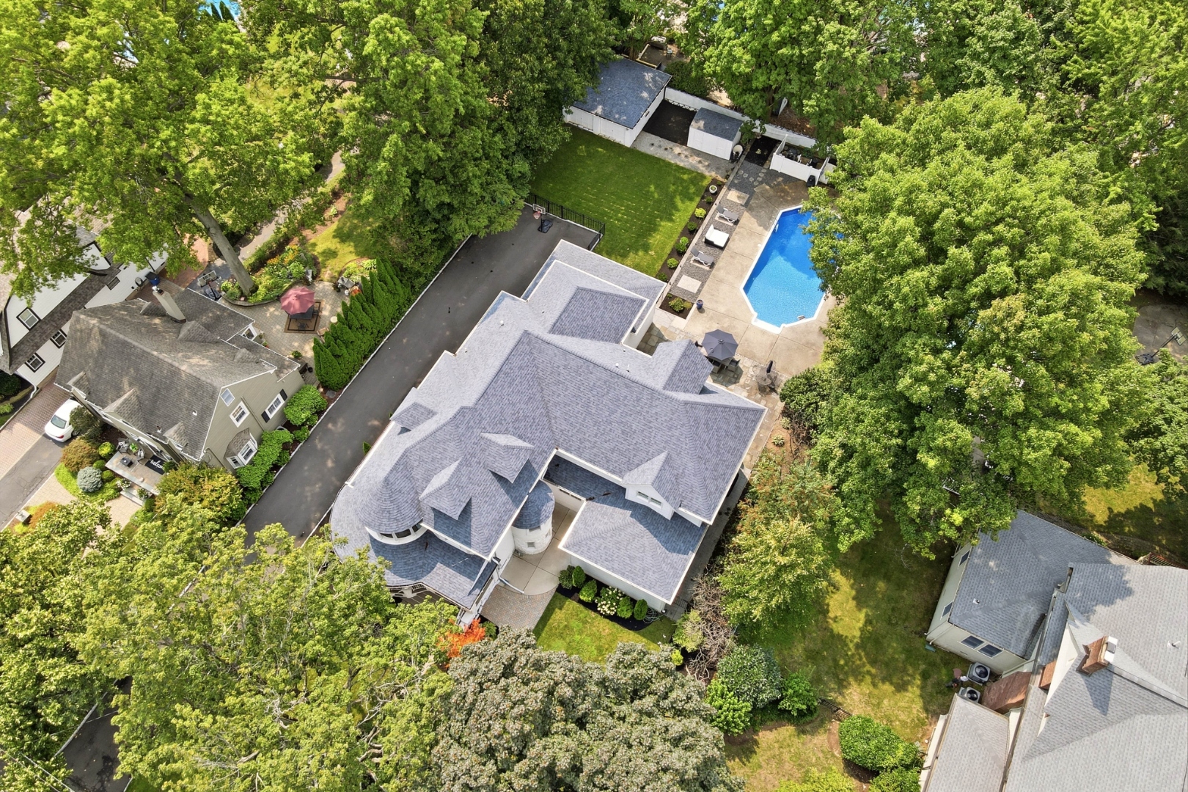
A patio extends the living space outdoors to a fully rebuilt saltwater pool. The backyard is fully fenced, and a nine-zone smart irrigation system keeps the grounds pristine.
- PoolHeated, Saltwater
- YardFully Fenced
- Irrigation9-Zone Smart System
The Full Picture
Rooms & Systems
Living & Kitchen
An open expanse joins the living room, dining room, and kitchen, with a center island and pantry.
Baths
Four full baths and one half bath across the residence, including an en-suite primary.
Basement
A finished basement with a French drain adds flexible living space below grade.
Systems
A 3-zone gas forced-air heating system, 3-zone central air, a tankless hot water heater, and smart thermostats.
Exterior
Vinyl siding, a brand-new asphalt shingle roof, and a blacktop driveway with room for up to eight cars.
Grounds
A nine-zone smart irrigation system and a fully fenced backyard surround the rebuilt saltwater pool.
Arrange a Private Showing
Complete the form and your inquiry will open in your email client, addressed to our listing team.
Inquire Now →